


LRG: Luxury Residential Group
  • Login  /
  • 355 Boylston St
  • (617) 233-5800
Redefining Boston Real Estate

296 Lagrange ST, Boston, MA

West Roxbury's Bellevue Hill, Boston Single Family Get directions

Click for Search Results
296 Lagrange ST, Boston, MA Photo #1
296 Lagrange ST, Boston, MA Photo #2
296 Lagrange ST, Boston, MA Photo #3
296 Lagrange ST, Boston, MA Photo #4
296 Lagrange ST, Boston, MA Photo #5
296 Lagrange ST, Boston, MA Photo #6
296 Lagrange ST, Boston, MA Photo #7
296 Lagrange ST, Boston, MA Photo #8
296 Lagrange ST, Boston, MA Photo #9
296 Lagrange ST, Boston, MA Photo #10
296 Lagrange ST, Boston, MA Photo #11
296 Lagrange ST, Boston, MA Photo #12
296 Lagrange ST, Boston, MA Photo #13
296 Lagrange ST, Boston, MA Photo #14
296 Lagrange ST, Boston, MA Photo #15
296 Lagrange ST, Boston, MA Photo #16
296 Lagrange ST, Boston, MA Photo #17
296 Lagrange ST, Boston, MA Photo #18
296 Lagrange ST, Boston, MA Photo #19
296 Lagrange ST, Boston, MA Photo #20
296 Lagrange ST, Boston, MA Photo #21
296 Lagrange ST, Boston, MA Photo #22
296 Lagrange ST, Boston, MA Photo #23
296 Lagrange ST, Boston, MA Photo #24
296 Lagrange ST, Boston, MA Photo #25
296 Lagrange ST, Boston, MA Photo #26
296 Lagrange ST, Boston, MA Photo #27
296 Lagrange ST, Boston, MA Photo #28
296 Lagrange ST, Boston, MA Photo #29
296 Lagrange ST, Boston, MA Photo #30
296 Lagrange ST, Boston, MA Photo #31
296 Lagrange ST, Boston, MA Photo #32
296 Lagrange ST, Boston, MA Photo #33
296 Lagrange ST, Boston, MA Photo #34
296 Lagrange ST, Boston, MA Photo #35
Previous Photo Next Photo

Image 1 of 35

previous
  • Photo #1
  • Photo #2
  • Photo #3
  • Photo #4
  • Photo #5
  • Photo #6
  • Photo #7
  • Photo #8
  • Photo #9
  • Photo #10
  • Photo #11
  • Photo #12
  • Photo #13
  • Photo #14
  • Photo #15
  • Photo #16
  • Photo #17
  • Photo #18
  • Photo #19
  • Photo #20
  • Photo #21
  • Photo #22
  • Photo #23
  • Photo #24
  • Photo #25
  • Photo #26
  • Photo #27
  • Photo #28
  • Photo #29
  • Photo #30
  • Photo #31
  • Photo #32
  • Photo #33
  • Photo #34
  • Photo #35
next

Unit Information

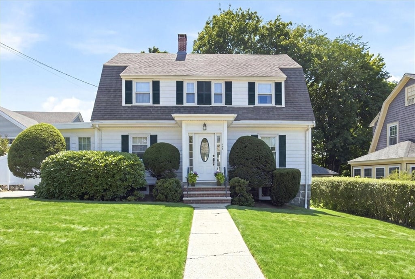
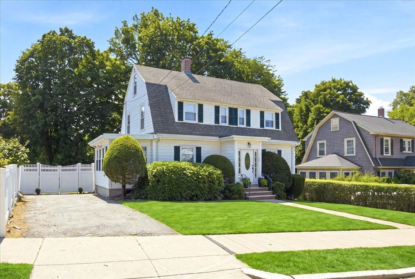
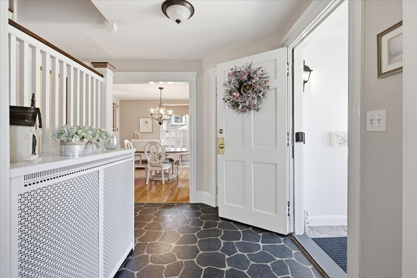
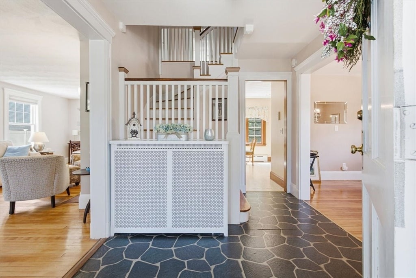
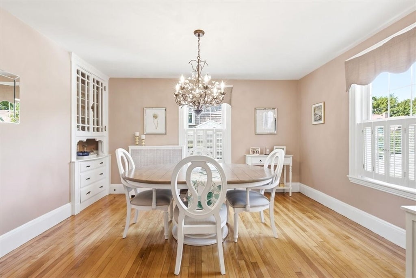
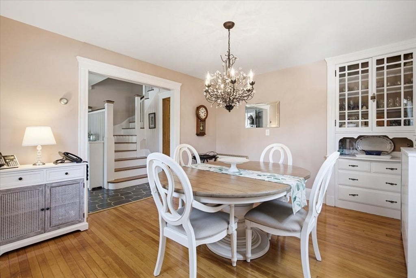
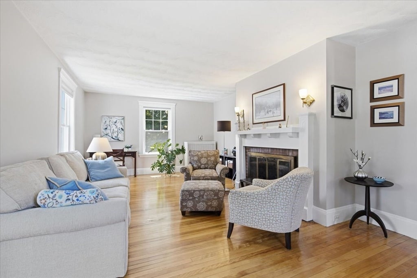
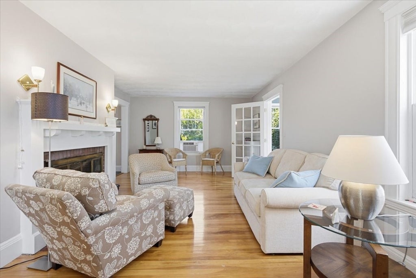
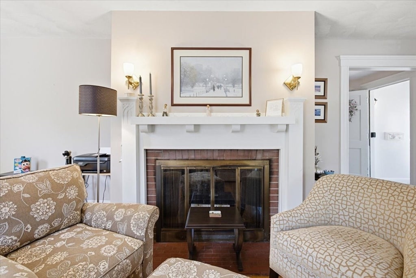
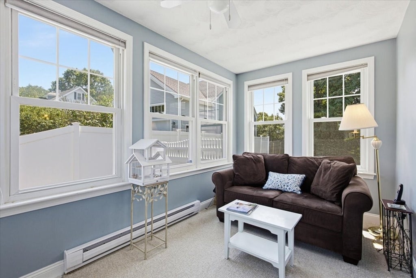
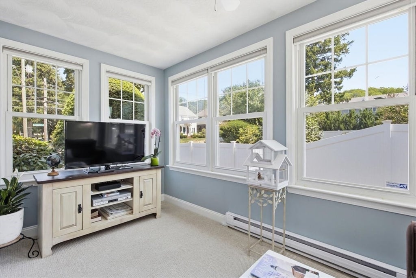
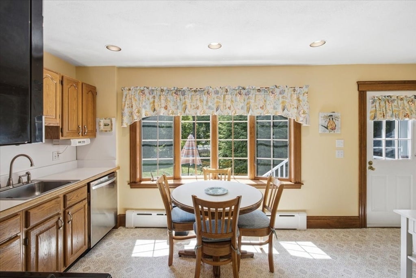
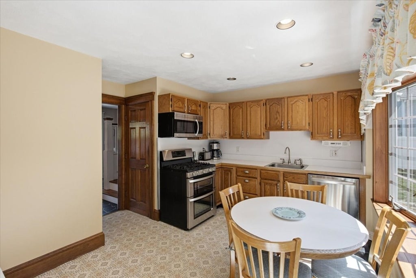
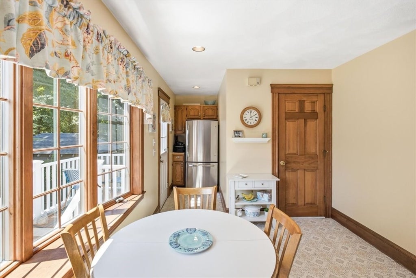
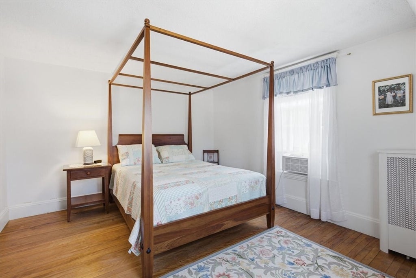
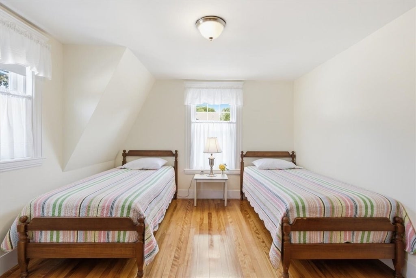
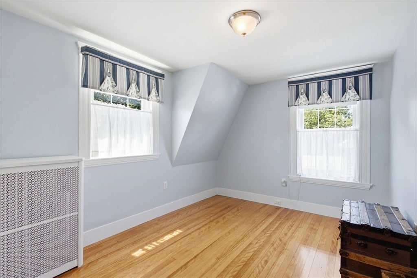
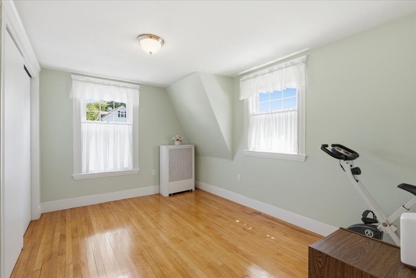
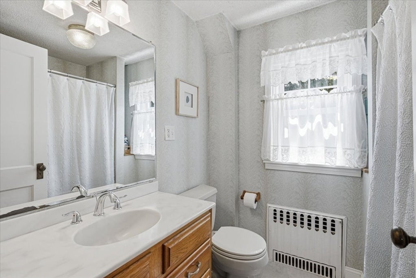
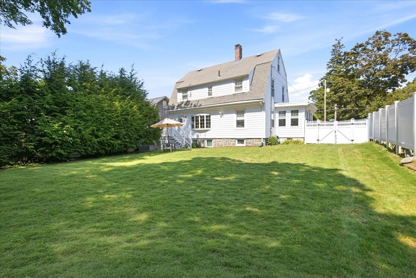
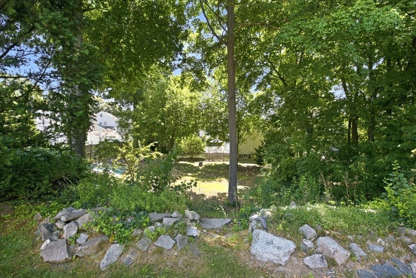
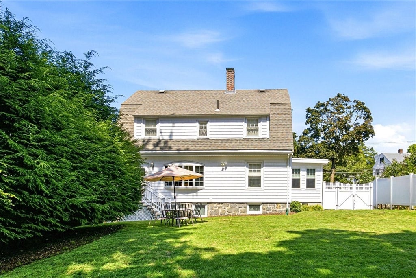
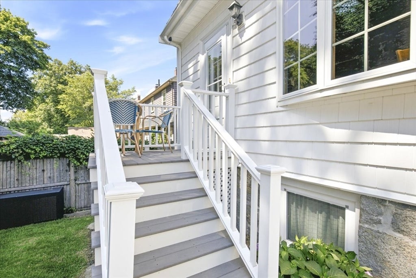
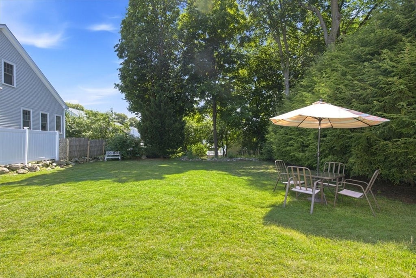
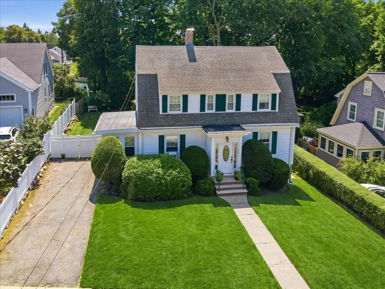
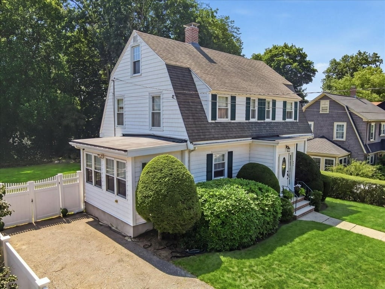
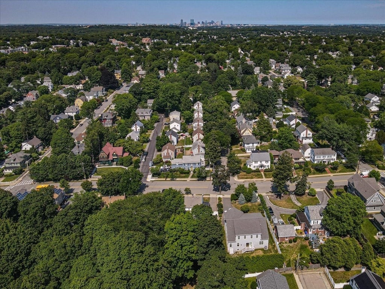
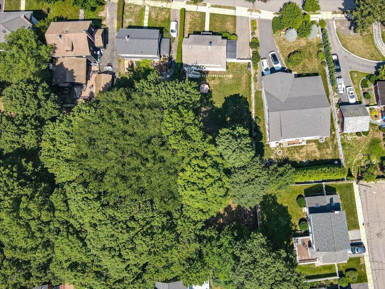
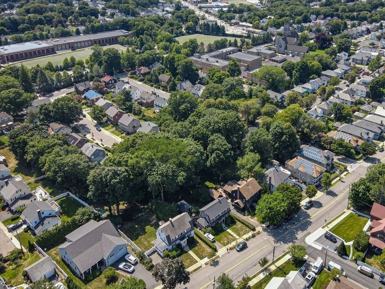
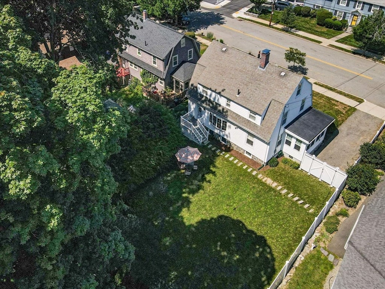
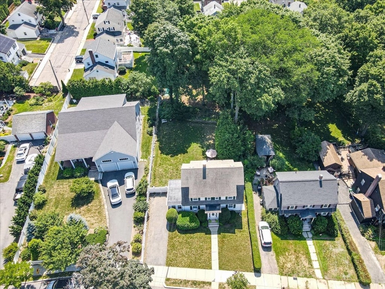
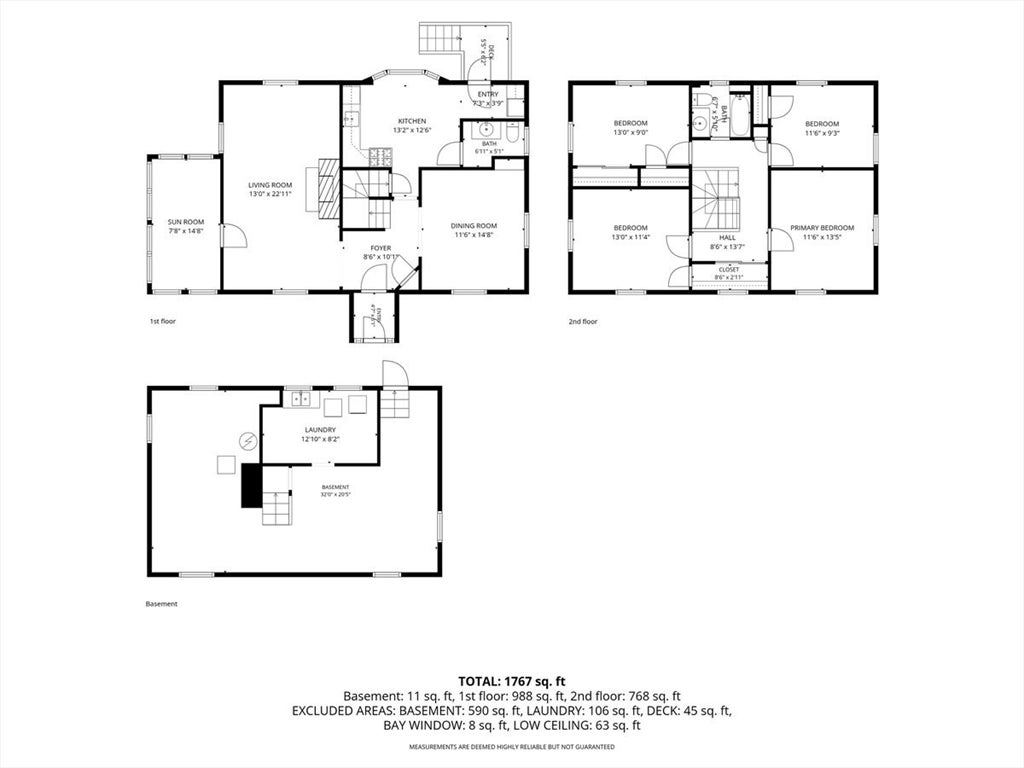
Classic Bellevue Hill 4 bedroom Dutch Colonial situated on a huge 12000+ sq.ft lot. Welcoming foyer with mud area opens to lovely staircase. Spacious living room has a wood burning fireplace & moves onto bonus sunroom with french door or use it as an office! Dining room is graced with a built in china cabinet and has room for large gatherings! Eat in kitchen with stainless appliances is flooded with light from a bay window overlooking lush back yard with composite deck perfect for bistro table and chairs. There are 4 generous corner bedrooms with mellow hardwood floors. Driveway will hold hold 2 cars tandem. This lovely home is light and bright and conveniently located close to Centre St and all that West Roxbury has to offer . Owner is paying approx $7312 for property taxes with their residential exemption .Open House and Broker tour Thurs 7/30/26 from 5-6:30 and Open House Sat 12-1:30 & Sun 11:30-1 PM

Additional Details
Status: ACT
Type: Single Family, Single Family Residence
Area: West Roxbury's Bellevue Hill
Zip Code: 02132
Parking
Garage Capacity: 2
Parking: Paved,Off Street,Tandem
Parking Spaces: 2
Rooms and Dimensions
Total Rooms: 8
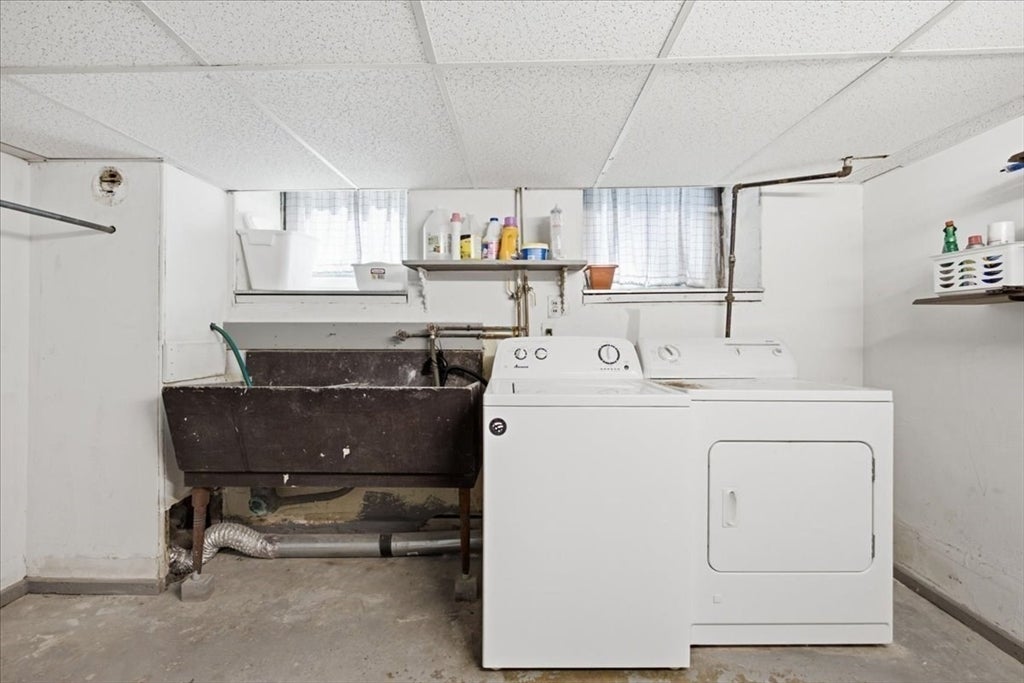
Has Basement: Yes
Login to view all MLS information
 

Loading...

$997,000

  • Listing ID: 73556541
  • Bedrooms: 4
  • Full Baths: 1
  • Half Baths: 1
  • Living Area: 1,767 sqft Convert
  • Lot Size: 12,950 sqft Convert
  • Acres: 0.3

  • View description
Inquire About This Listing
Luxury Residential Group

Luxury Residential Group

(617) 233-5800

Receive more info or arrange a tour

When you are ready, please contact us and we will put our unrivaled knowledge of the Boston real estate market to work for you. Whether you are buying a luxury condo or renting a luxury apartment, we pledge to make your experience as stress free and enjoyable as possible.

Please call, email, or send us a message through the web form below. An LRG Real Estate agent will contact you promptly.

  • reset
 
Content © 2026 MLS Property Information Network, Inc. The information in this listing was gathered from third party resources including the seller and public records. Listing information provided courtesy of Maureen Hayes Rossi of Vogt Realty Group, LLC. MLS Property Information Network, Inc. and its subscribers disclaim any and all representations or warranties as to the accuracy of this information.

close x
Forgot password?
